


Technogips Pro W2-2-2
Certified system solutions. Guaranteed results.
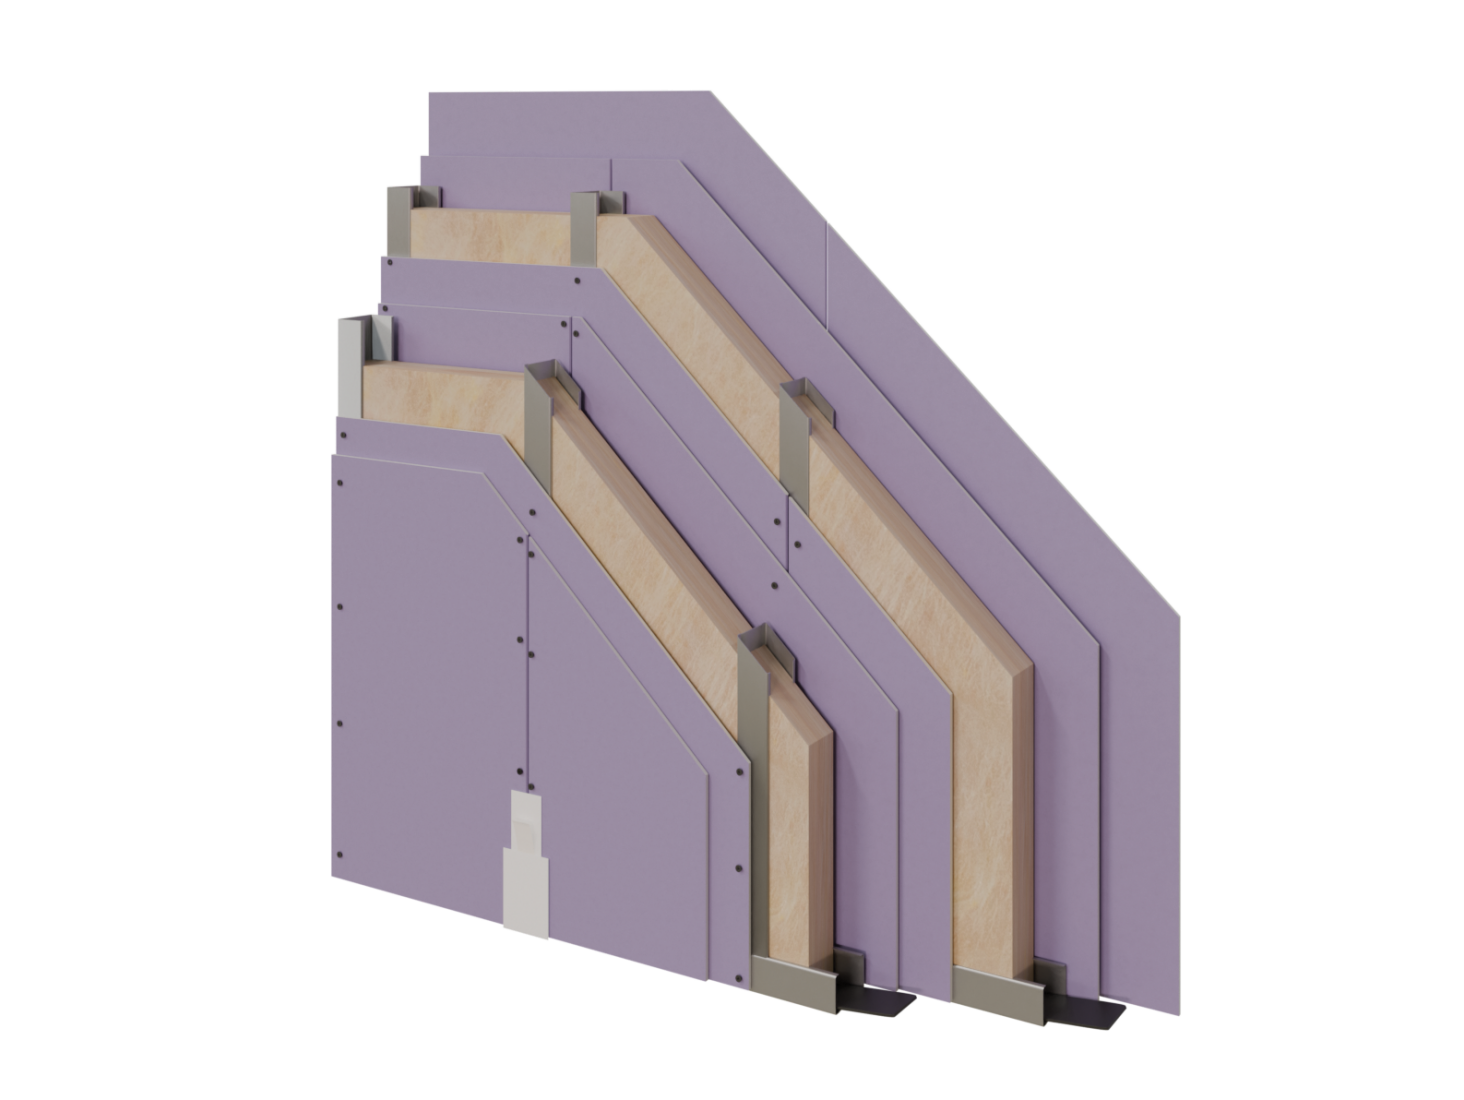
Technogips Pro W2-2-2 is premium system for interior walls combining premium building materials with new technologies, achieving supreme long-lasting performance in projects with highest requirements for fire protection, energy efficiency, and durability, yet creating beautiful, healthy, comfortable and sustainable living space
Characteristics
| Class of Fire Resistance | up to EI 180 |
| Airborne Sound Insulation Rw | up to 75 dB |
| Wall Self-Weight | up to 74 kg/m² |
| Wall Thickness | 177.5 | 202.5 | 227.5 mm |
| Wall Heights | up to 6.80 m |
Optimal moisture protection when done with:
- Gypsum plasterboard Type Н2;
- Gypsum plasterboard Type DFH2;
- Gypsum plasterboard Titan Board DFH1IR;
- Blue Board Type GM DFH1IR;
Optimal fire protection when done with:
- Gypsum plasterboard Type DF;
- Gypsum plasterboard Sound Comfort Extra DFIR;
- Gypsum plasterboard Type DFH2;
- Gypsum plasterboard Titan Board Type DFH1IR;
- Blue Board Type GM DFH1IR;
High level of airborne sound insulation when done with:
- Gypsum plasterboard Sound Comfort Extra DF;
- Gypsum plasterboard Titan Board Type DFH1IR;
- Blue Board Type GM DFH1IR;
High impact resistance and exceptional strength when done with:
- Gypsum plasterboard Sound Comfort Extra DF;
- Gypsum plasterboard Titan Board Type DFH1IR;
- Blue Board Type GM DFH1IR;
System components
| 1 | Board Technogips Pro Type A / H2 / DF / DFH2 / Sound Comfort Extra DFIR / Titan Board / Blue Board |
| 2 | Premium Profile Z140 CW 0.6 mm |
| 3 | Premium Profile Z140 UW 0.6 mm |
| 4 | Acoustic foam tape @ the peripheral profiles |
| 5.1 | Joint tape @ all inner joints |
| 5.2 | Separation Strip TrennFix @ all peripheral joints |
| 6 |
Joint filler FUGA&FINISH Light / FUGA FUGA for fire protection @ all layers |
| 7.1 | Drywall screw 3.5 x 25 mm @ 500 mm |
| 7.2 | Drywall screw 3.5 x 35/45 mm @ 250 mm for 12.5/15 mm boards |
| 8 | Nail plug @ 500 mm Ceiling anchor @ 500 mm |
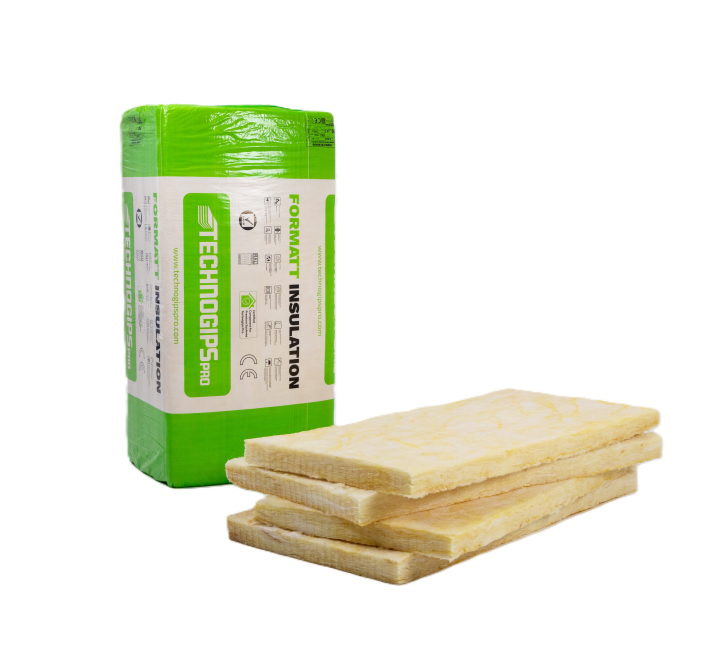
| 9 | Mineral wool Technogips Pro |
| 10 | SATEN / FUGA&FINISH Light |
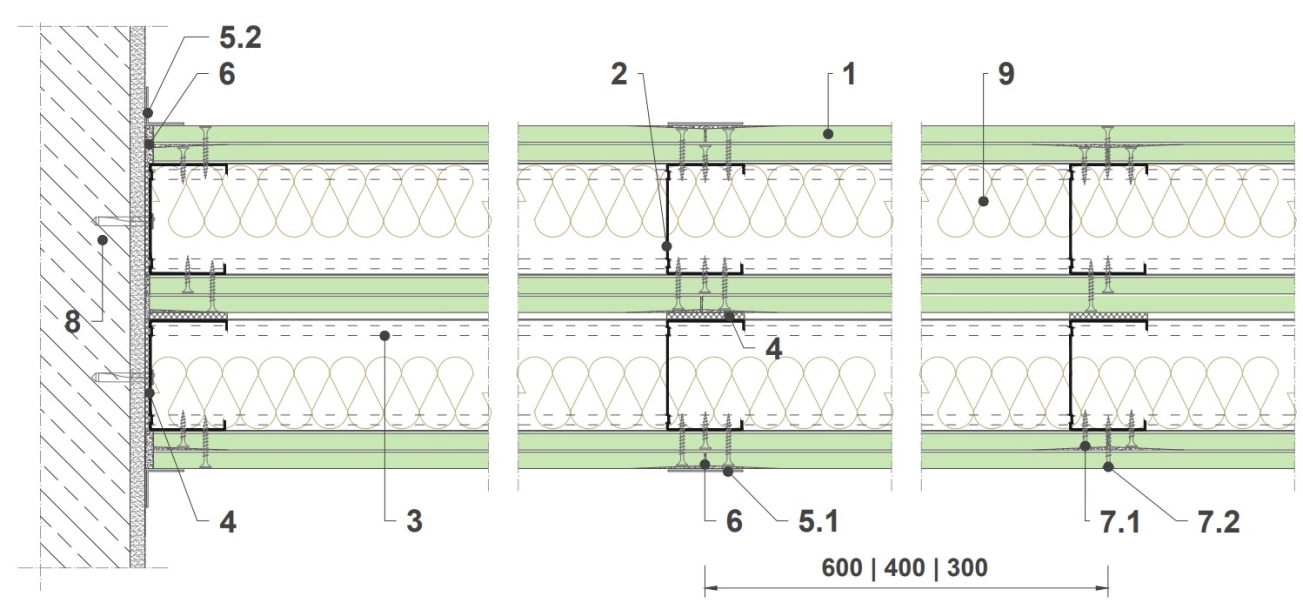
CAD Details
Det. H01 Connection to solid concrete wall
Det. H02 Vertical joint
Det. H03 T-intersection W 2-2-2 with W 1-2
Det. H04 Corner intersection W 2-2-2 with W 2-2-2
Det. H09 Frame opening with UA profile
Det. H11 Connection W2-2-2 with W1-2
Det. V01 Upper connection to solid concrete element
Det. V02 Horizontal joint
Det. V03 Lower connectio to solid concrete element
Documents
Green Book
Linked Products


Linked Systems


Linked Articles
18.09.2025
Formatt Building Products at OIKODOMH Build Expo Greece
Formatt Building Products , a leading multinational producer of building materials, is excited to participate in the OIKODOMH Build Expo...
07.07.2021
How to Build a Double-Layer Partition Wall Technogips Pro W1-2 with Titan Board?
In the following article we give you detailed guidance about how to quickly and easily build a partition wall with Titan Board.